


Page 40 - Enjoy_MountainHouse
P. 40
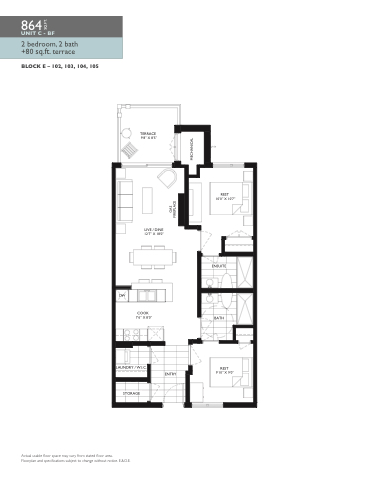
864
UNIT C - BF
 2 bedroom, 2 bath +80 sq.ft. terrace
                                                                                                                             ENTRY
REST 10’0” X 10’7”
                                      BLOCK E – 102, 103, 104, 105
               TERRACE 9’8” X 8’5”
                                                            LIVE / DINE 12’7” X 18’0”
                                      ENSUITE
                             DW
                    COOK
7’6” X 8’0” BATH
                                                                                      LAUNDRY / W.I.C.
STORAGE
REST 9’10” X 9’0”
                                                                Actual usable floor space may vary from stated floor area.
Floorplan and specifications subject to change without notice. E.&O.E.
GAS FIREPLACE
MECHANICAL
SQ.FT.


